0
Skip to Content
Subtrakt Studio
Home
Projects
Firm
Contact
Subtrakt Studio
Home
Projects
Firm
Contact
Home
Projects
Firm
Contact
Floor plan of a house depicting various rooms including bedrooms, garage, living room, kitchen, and outdoor living area with furniture and fixtures.
Floor plan of a residential house with labeled rooms including living room, kitchen, bathroom, and bedroom.

Modern house with white and black exterior, wooden garage door, gray stone chimney, surrounded by greenery and mountains in the background.
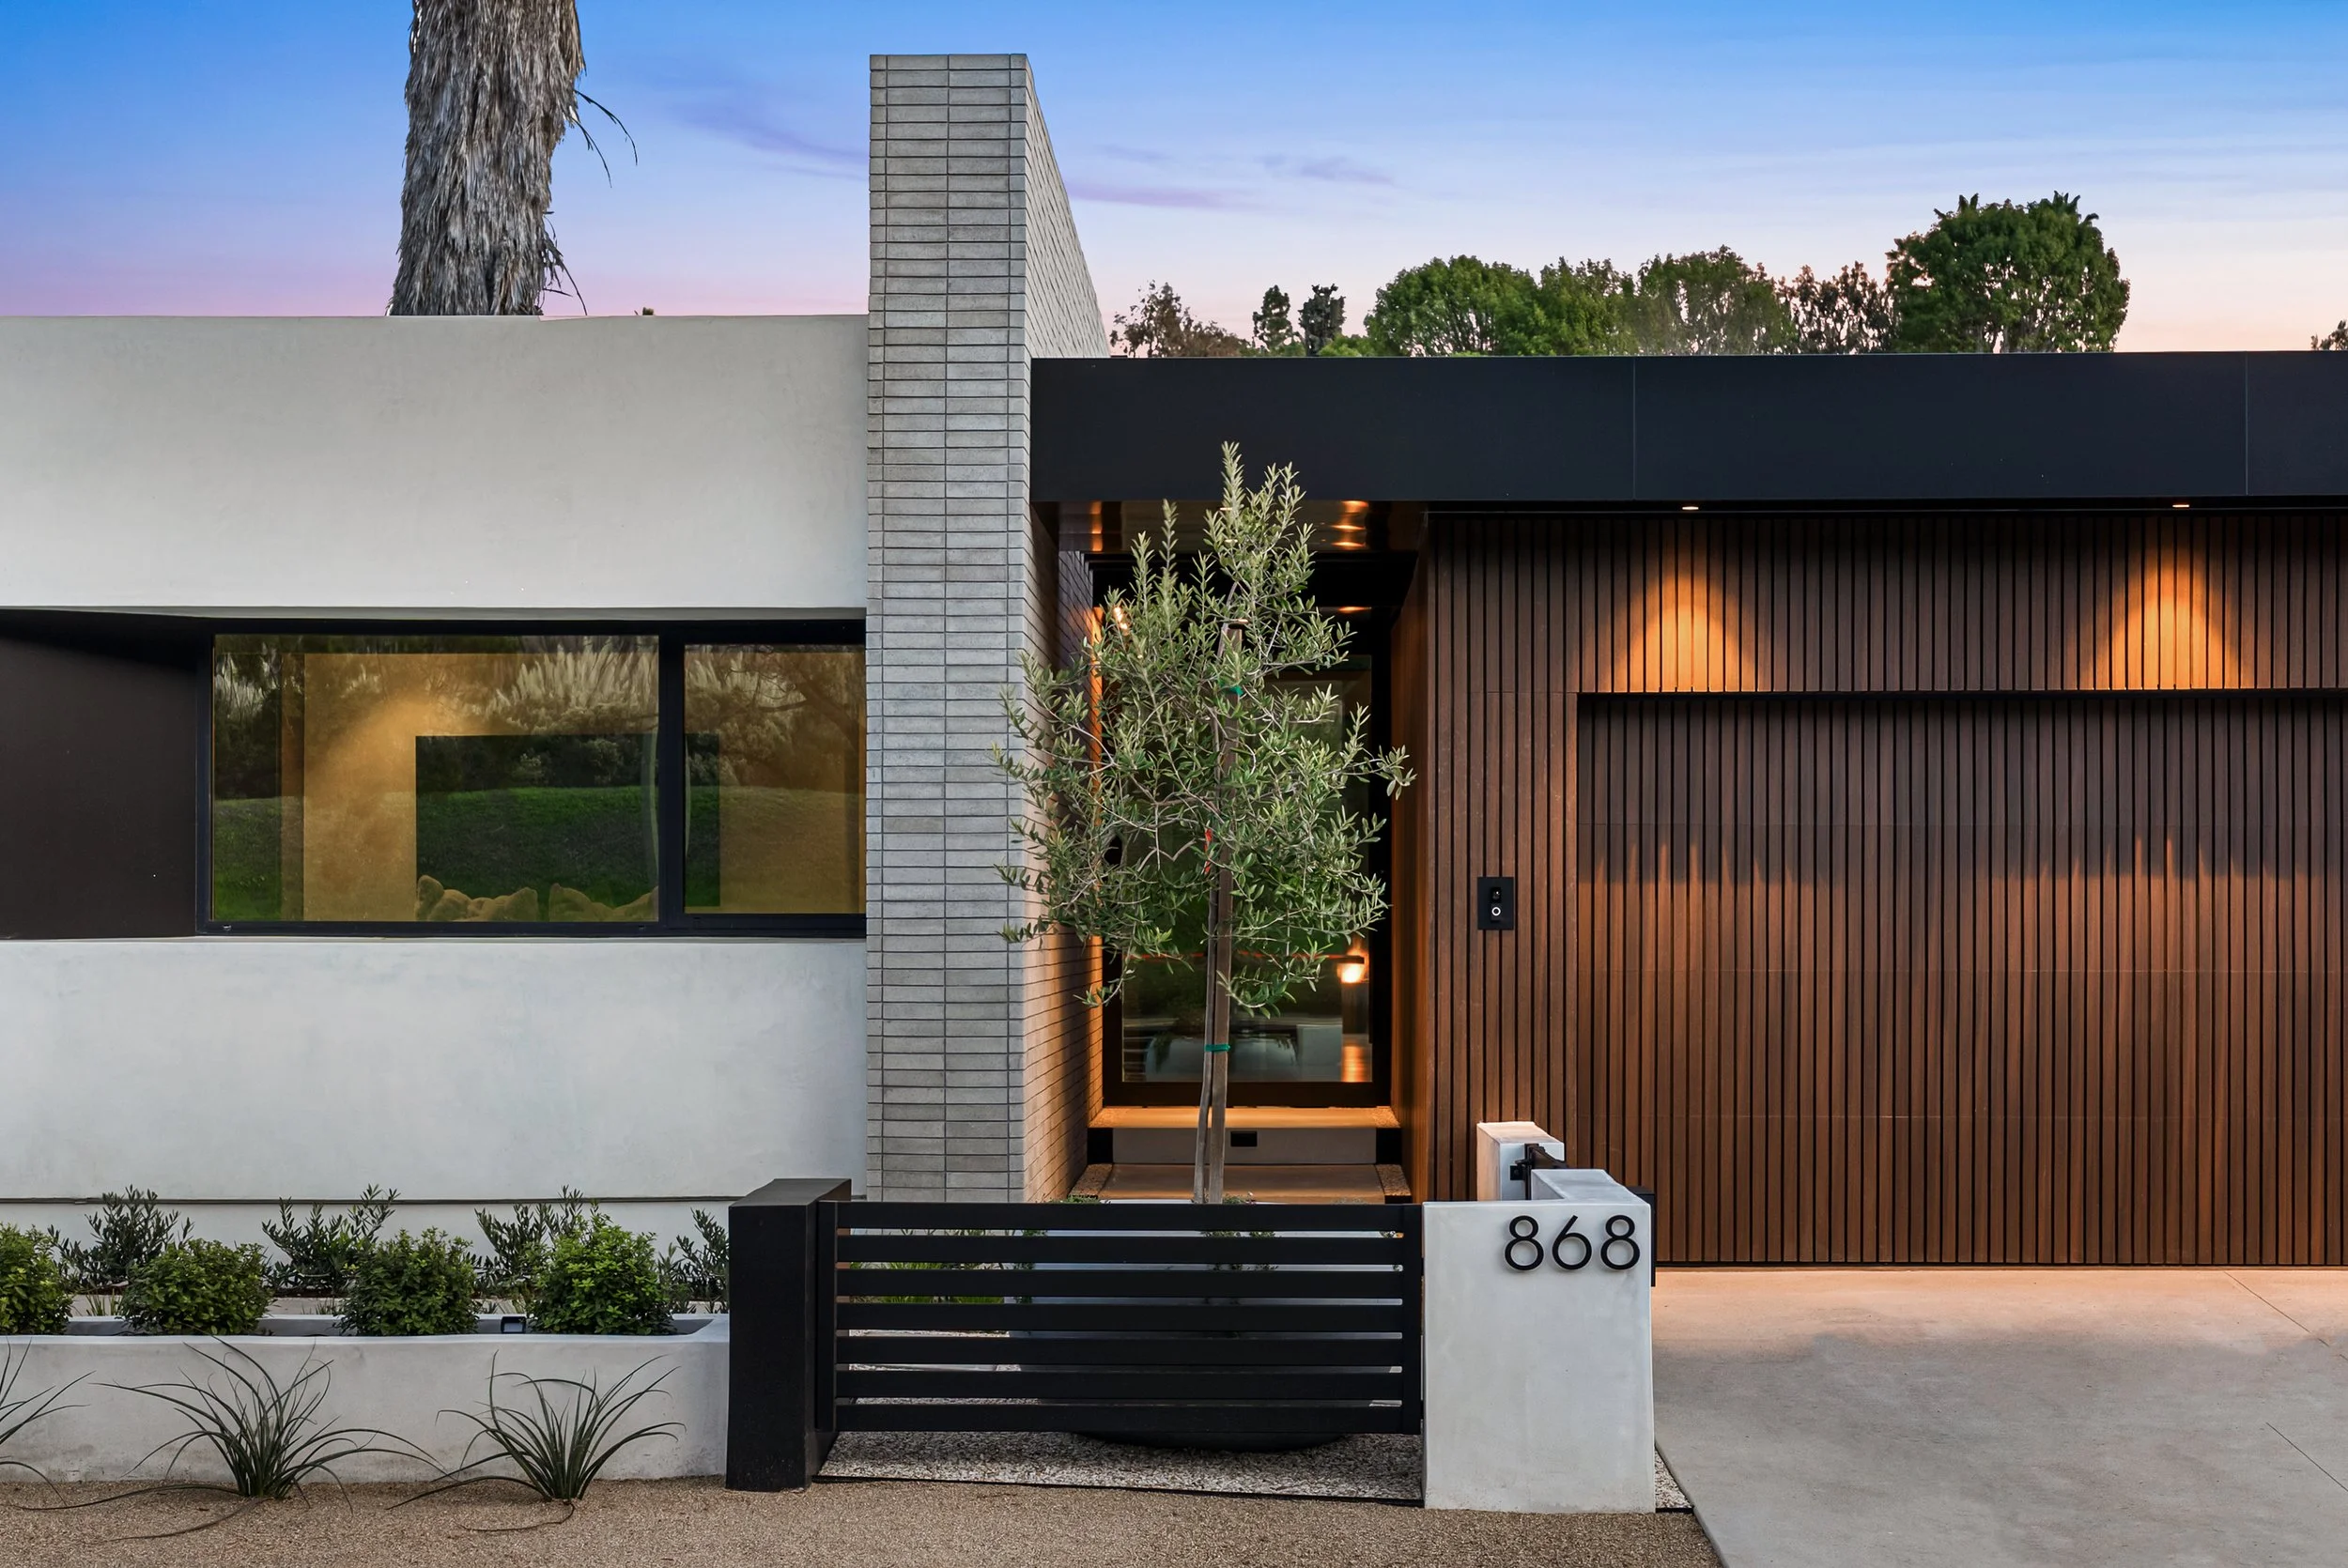
Modern house with a white wall, black gate, and wood-paneled entrance, with house number 868, greenery, and trees in the background during sunset.
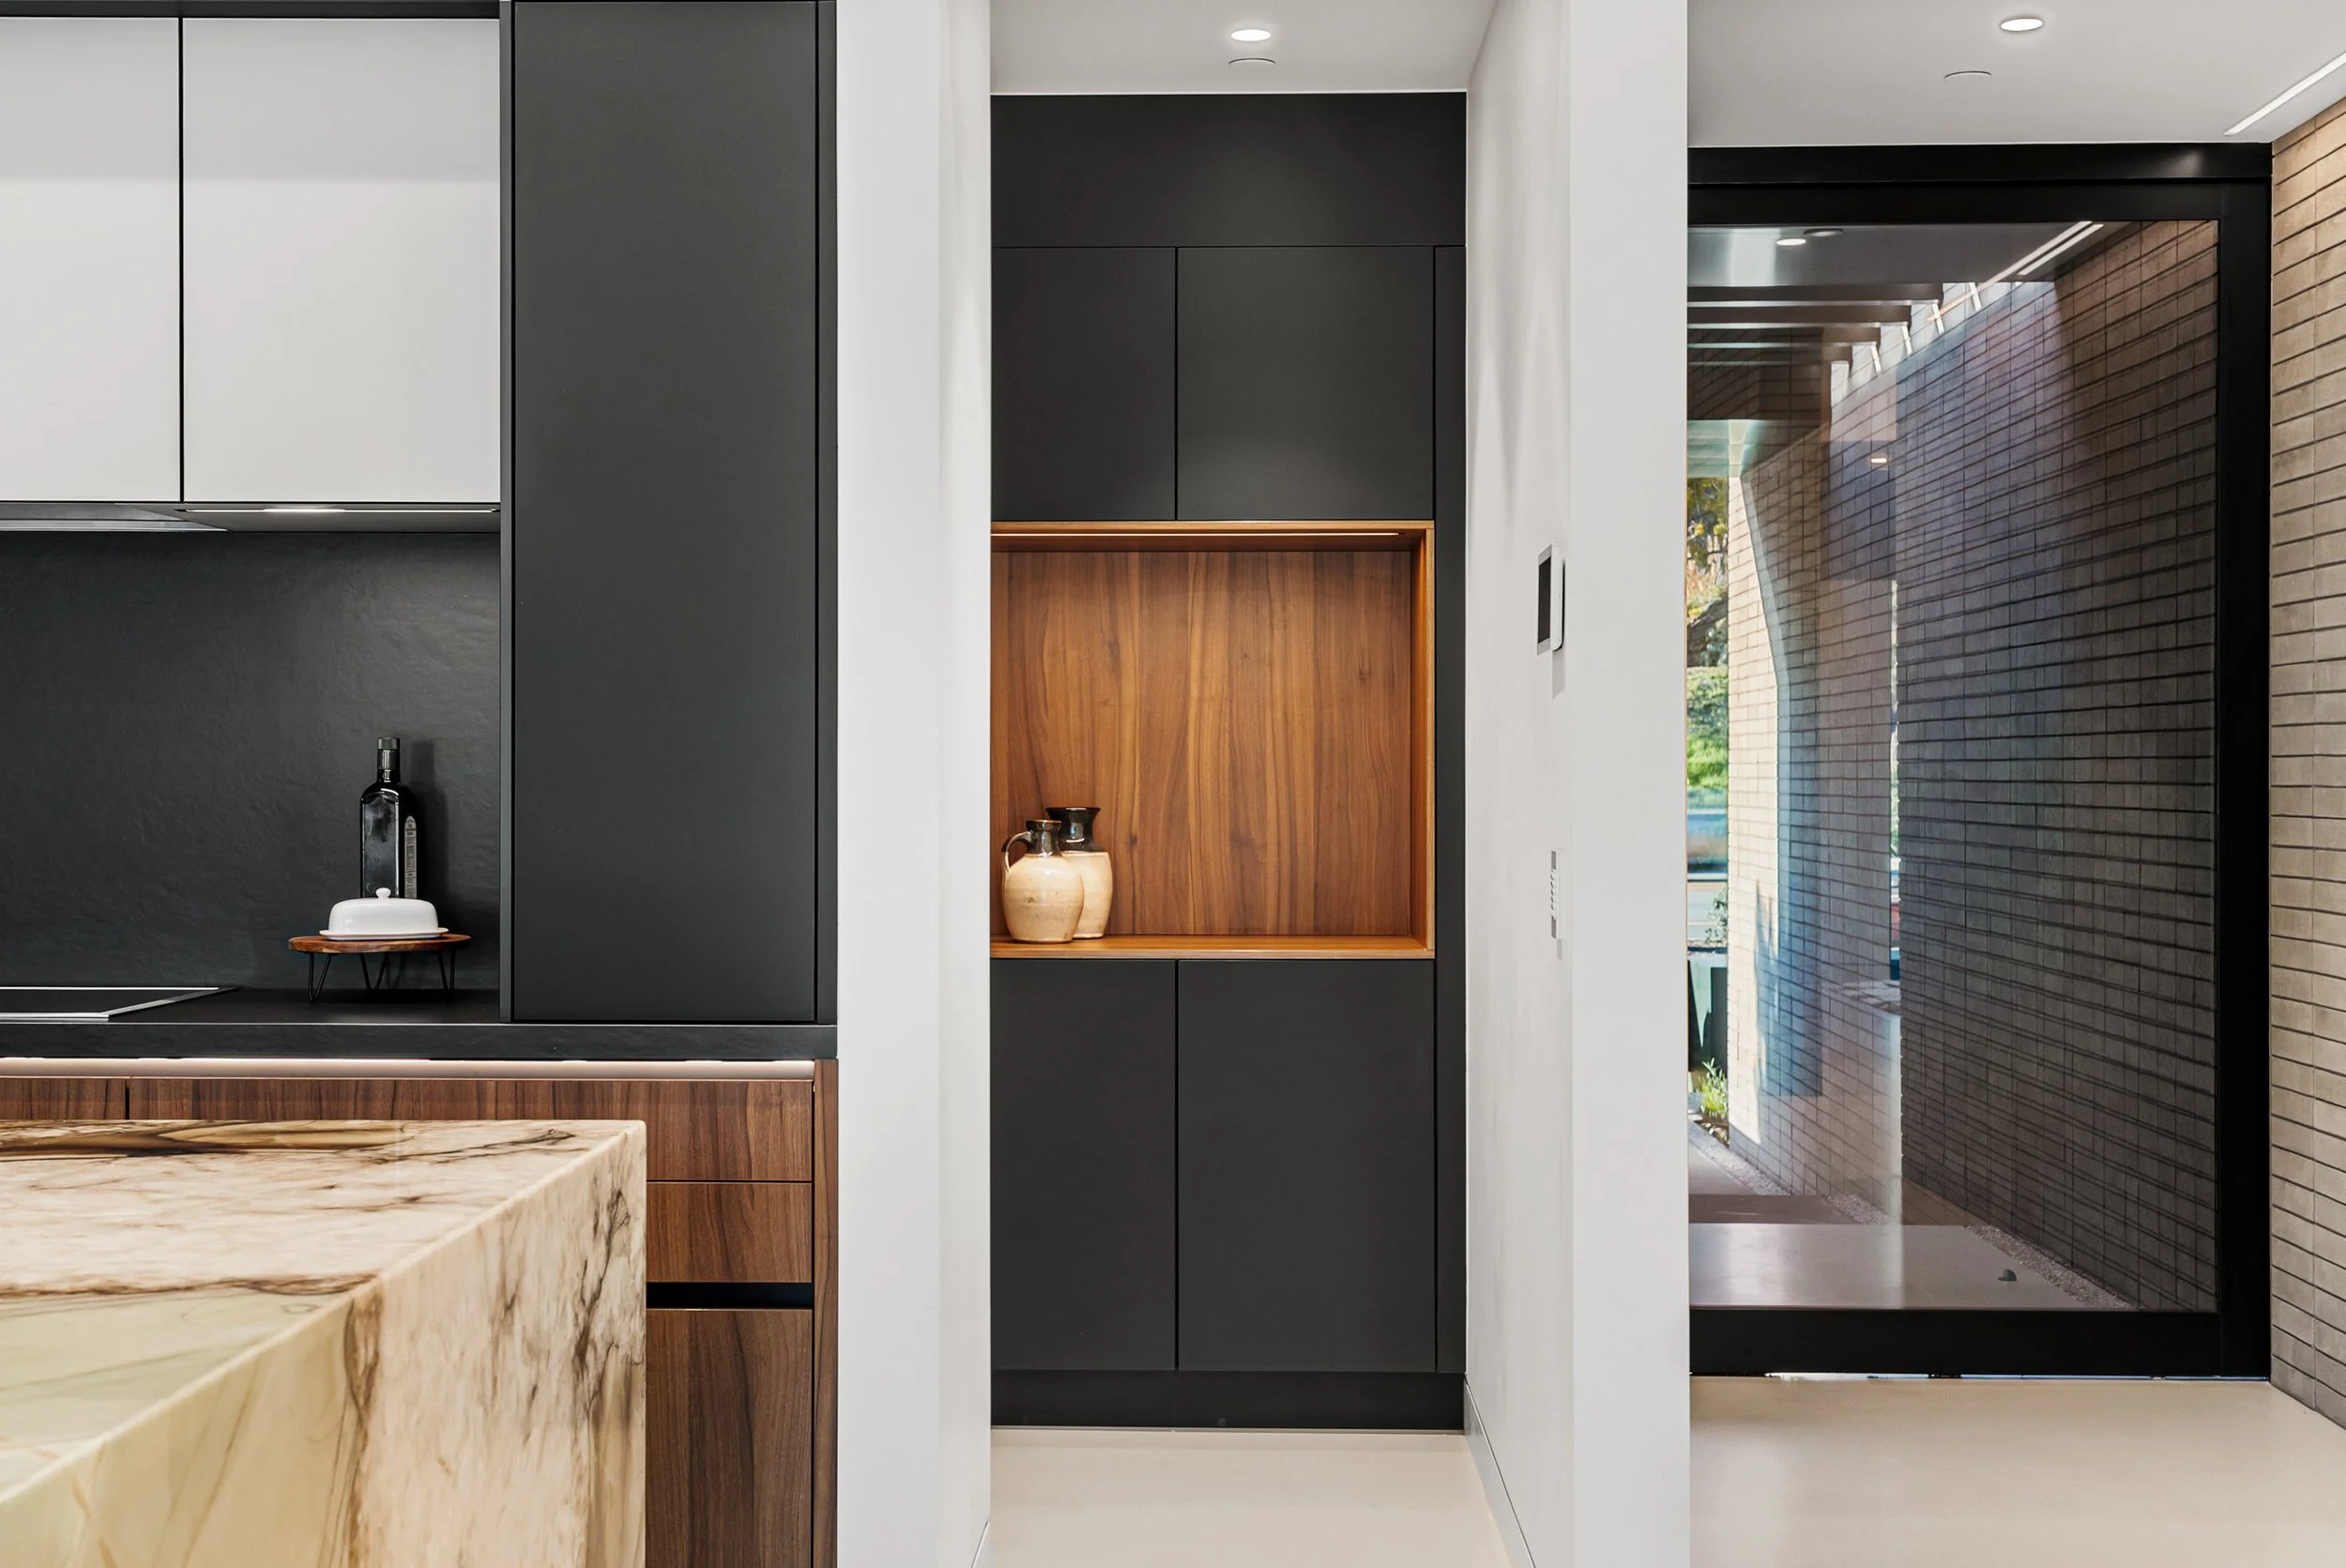
Modern kitchen with black, white, and wooden cabinets, a marble countertop, and a glass door leading outside.
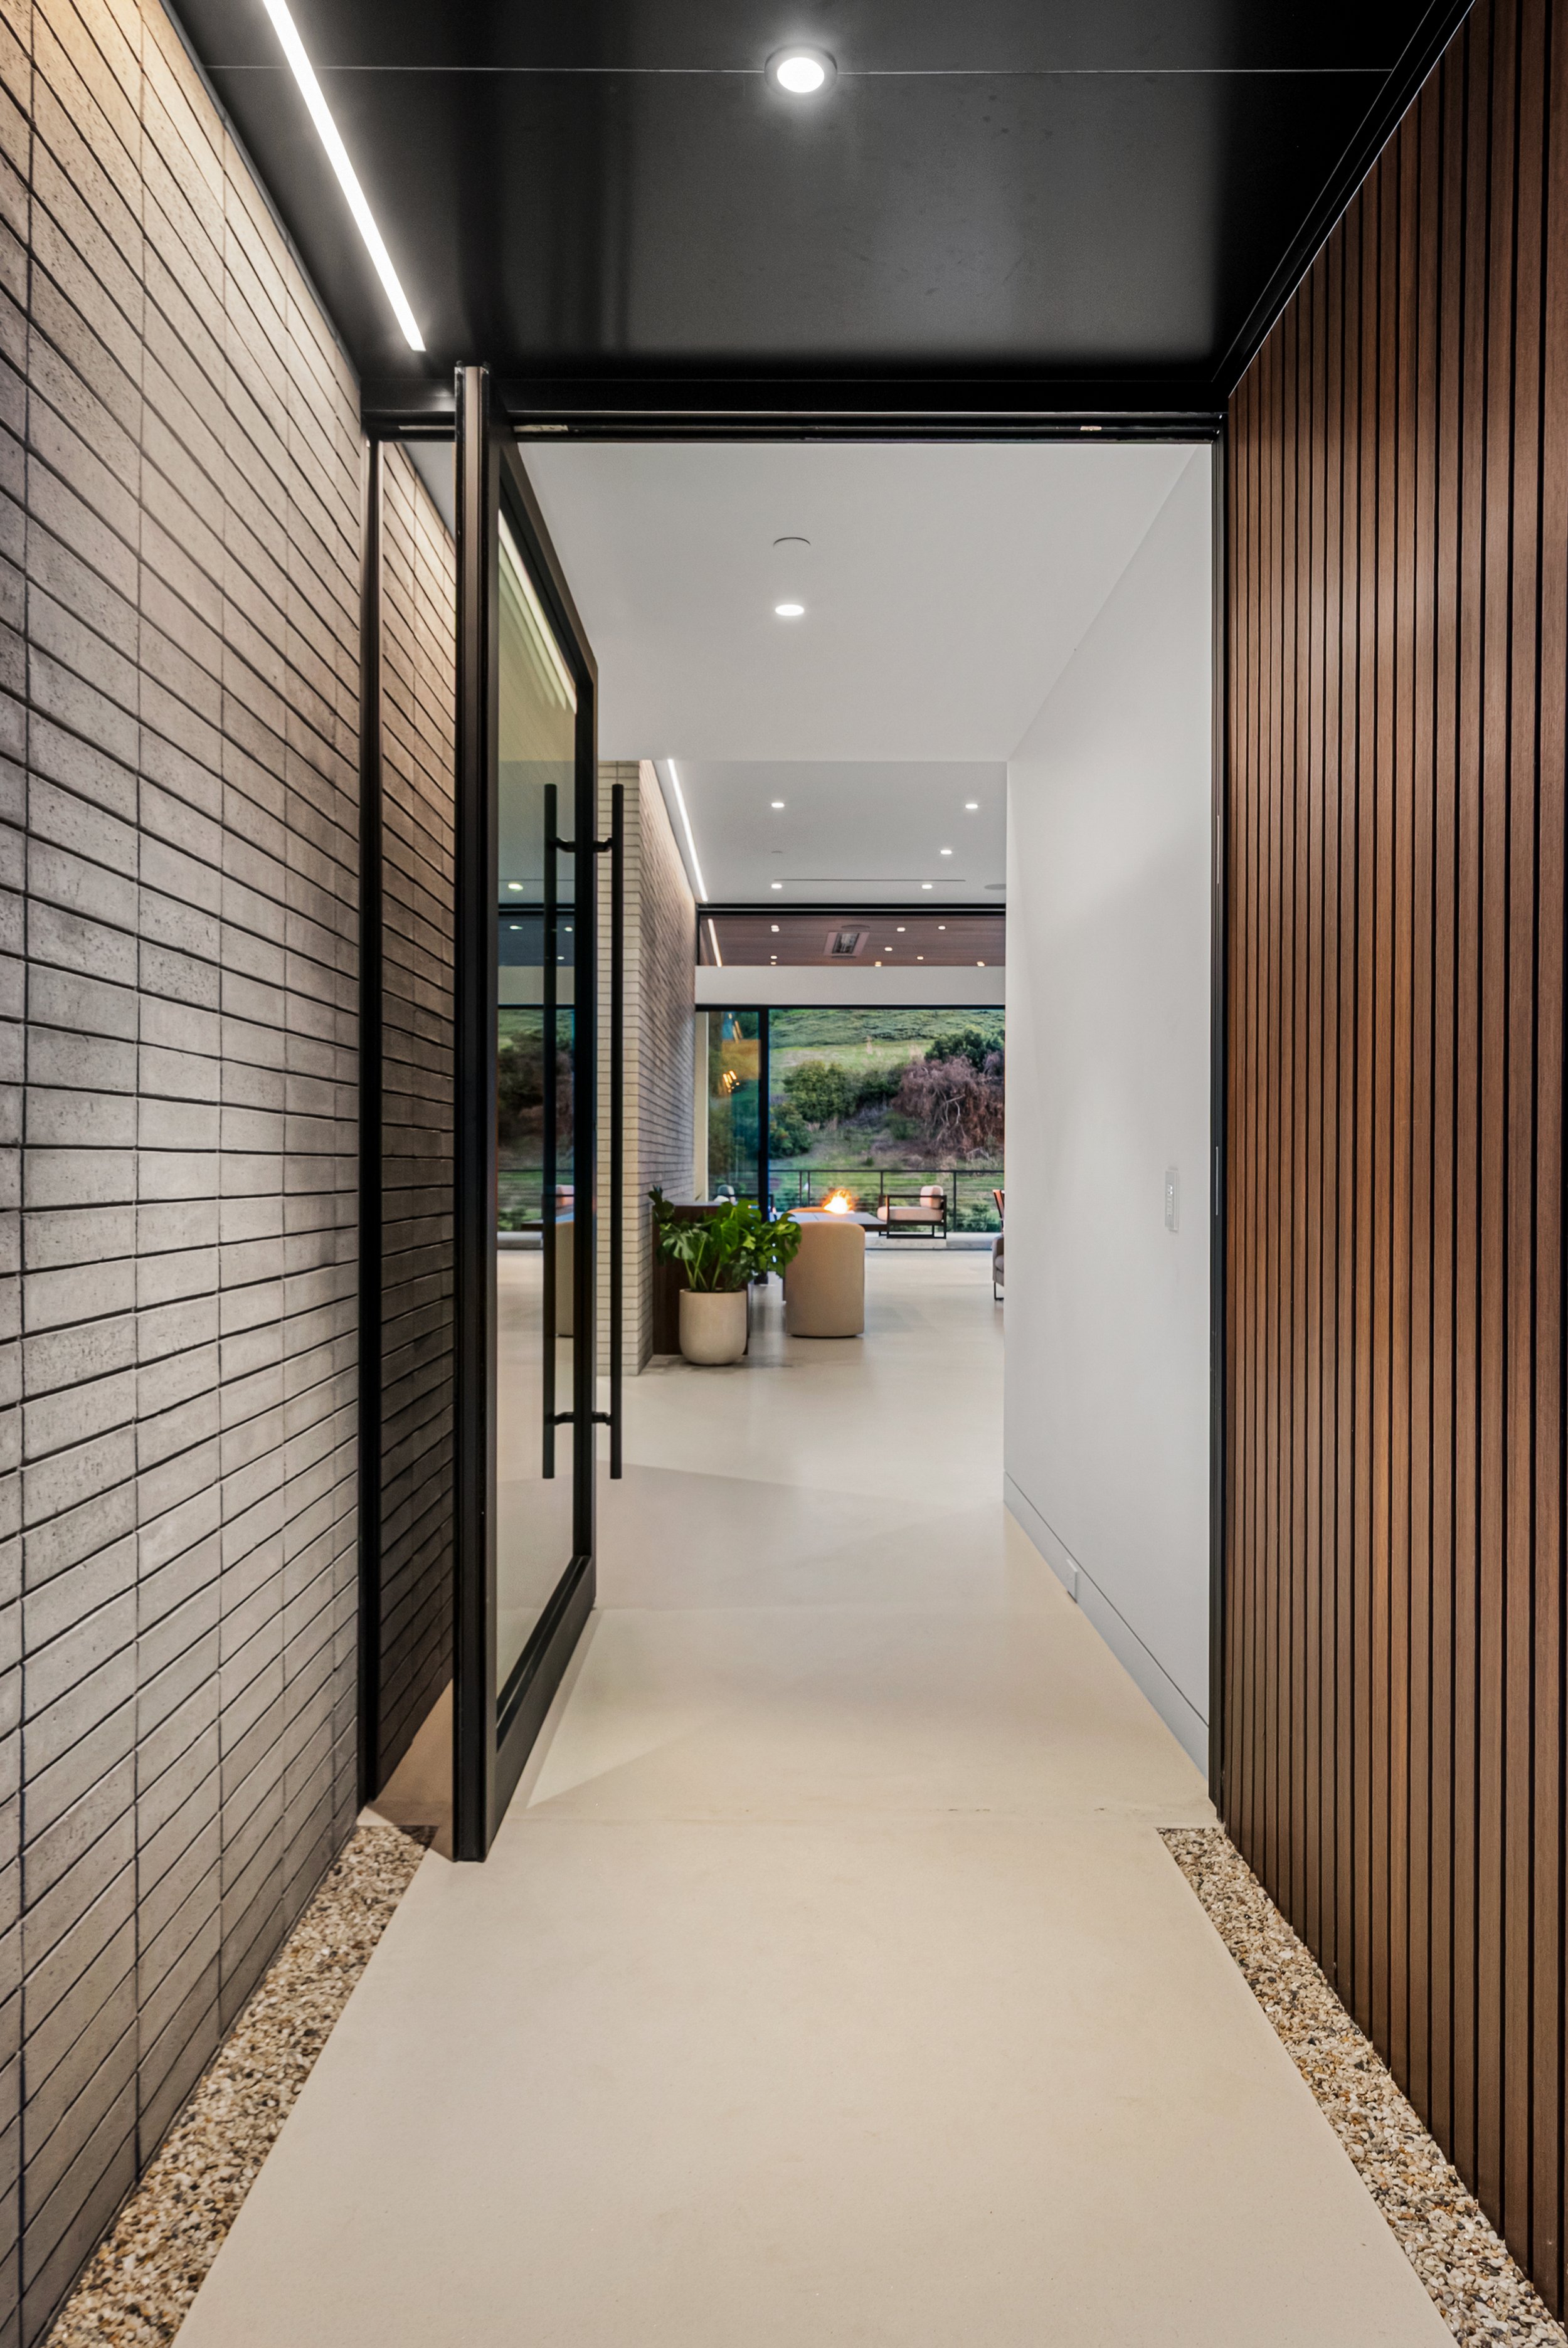
Interior view of a modern hallway with brick and wooden wall accents, leading to a bright outdoor seating area with chairs, a fire pit, and a scenic landscape in the background.
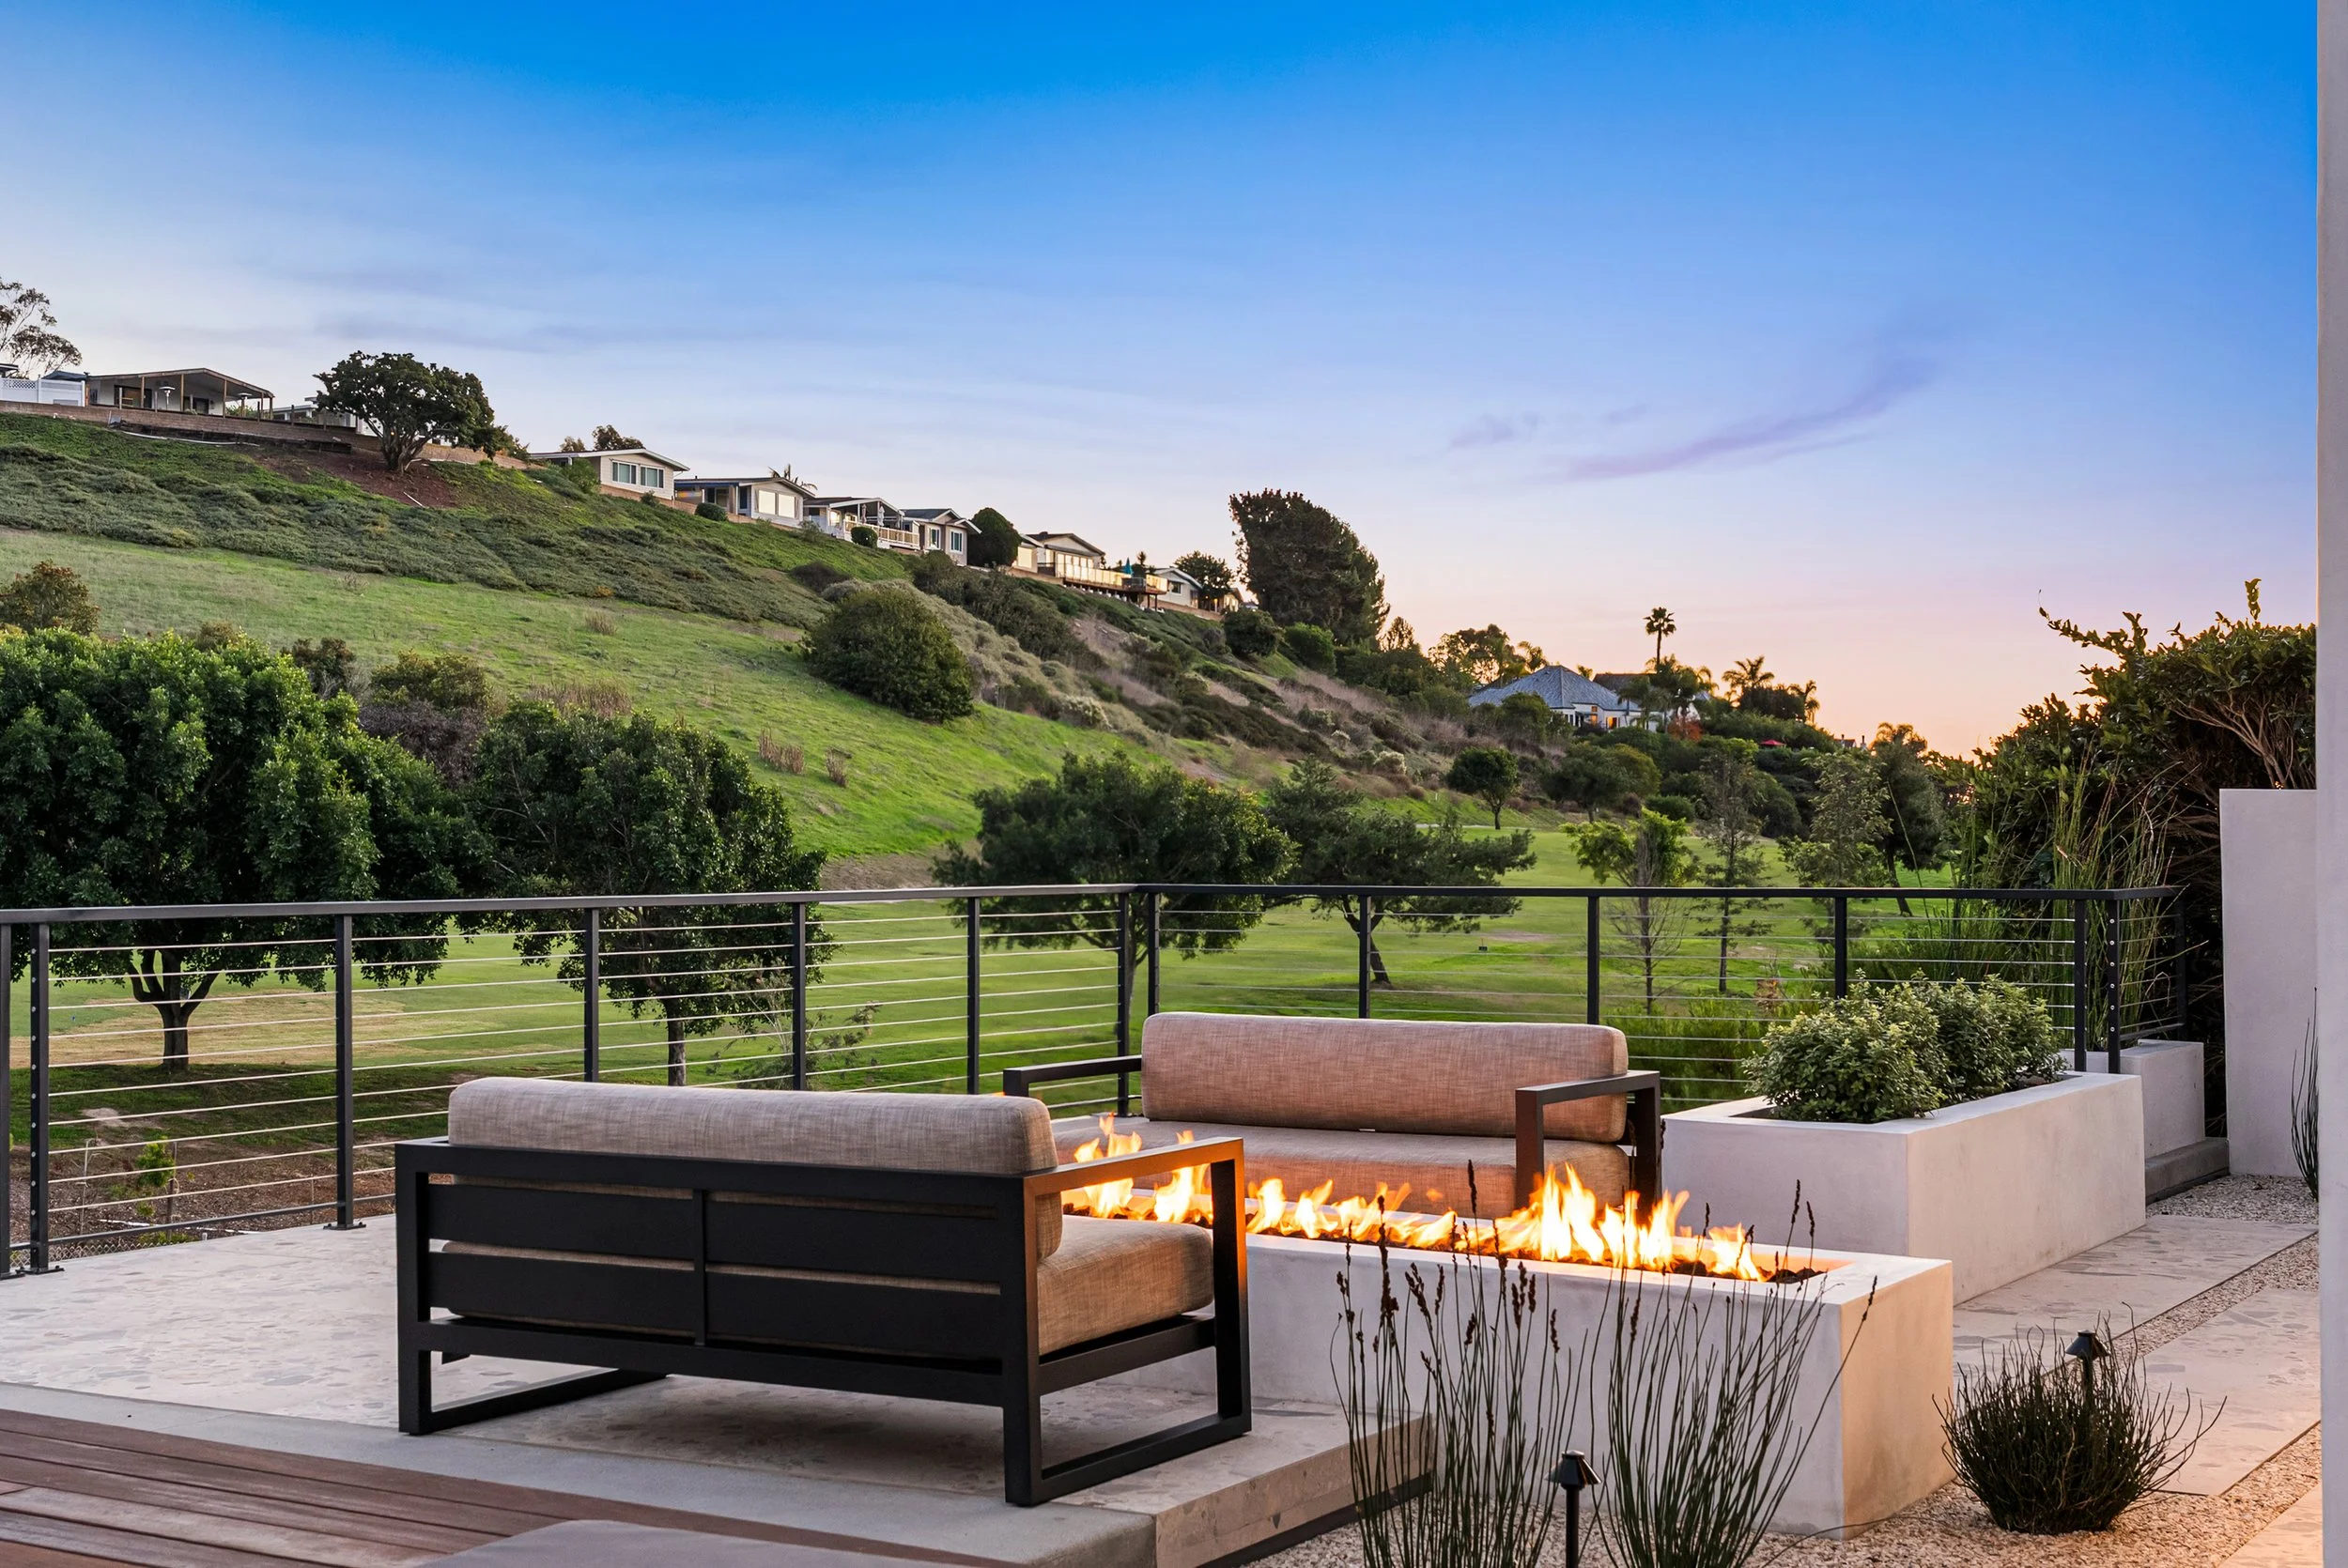
Backyard patio with fire pit, outdoor seating, and view of hillside with houses and trees at sunset.
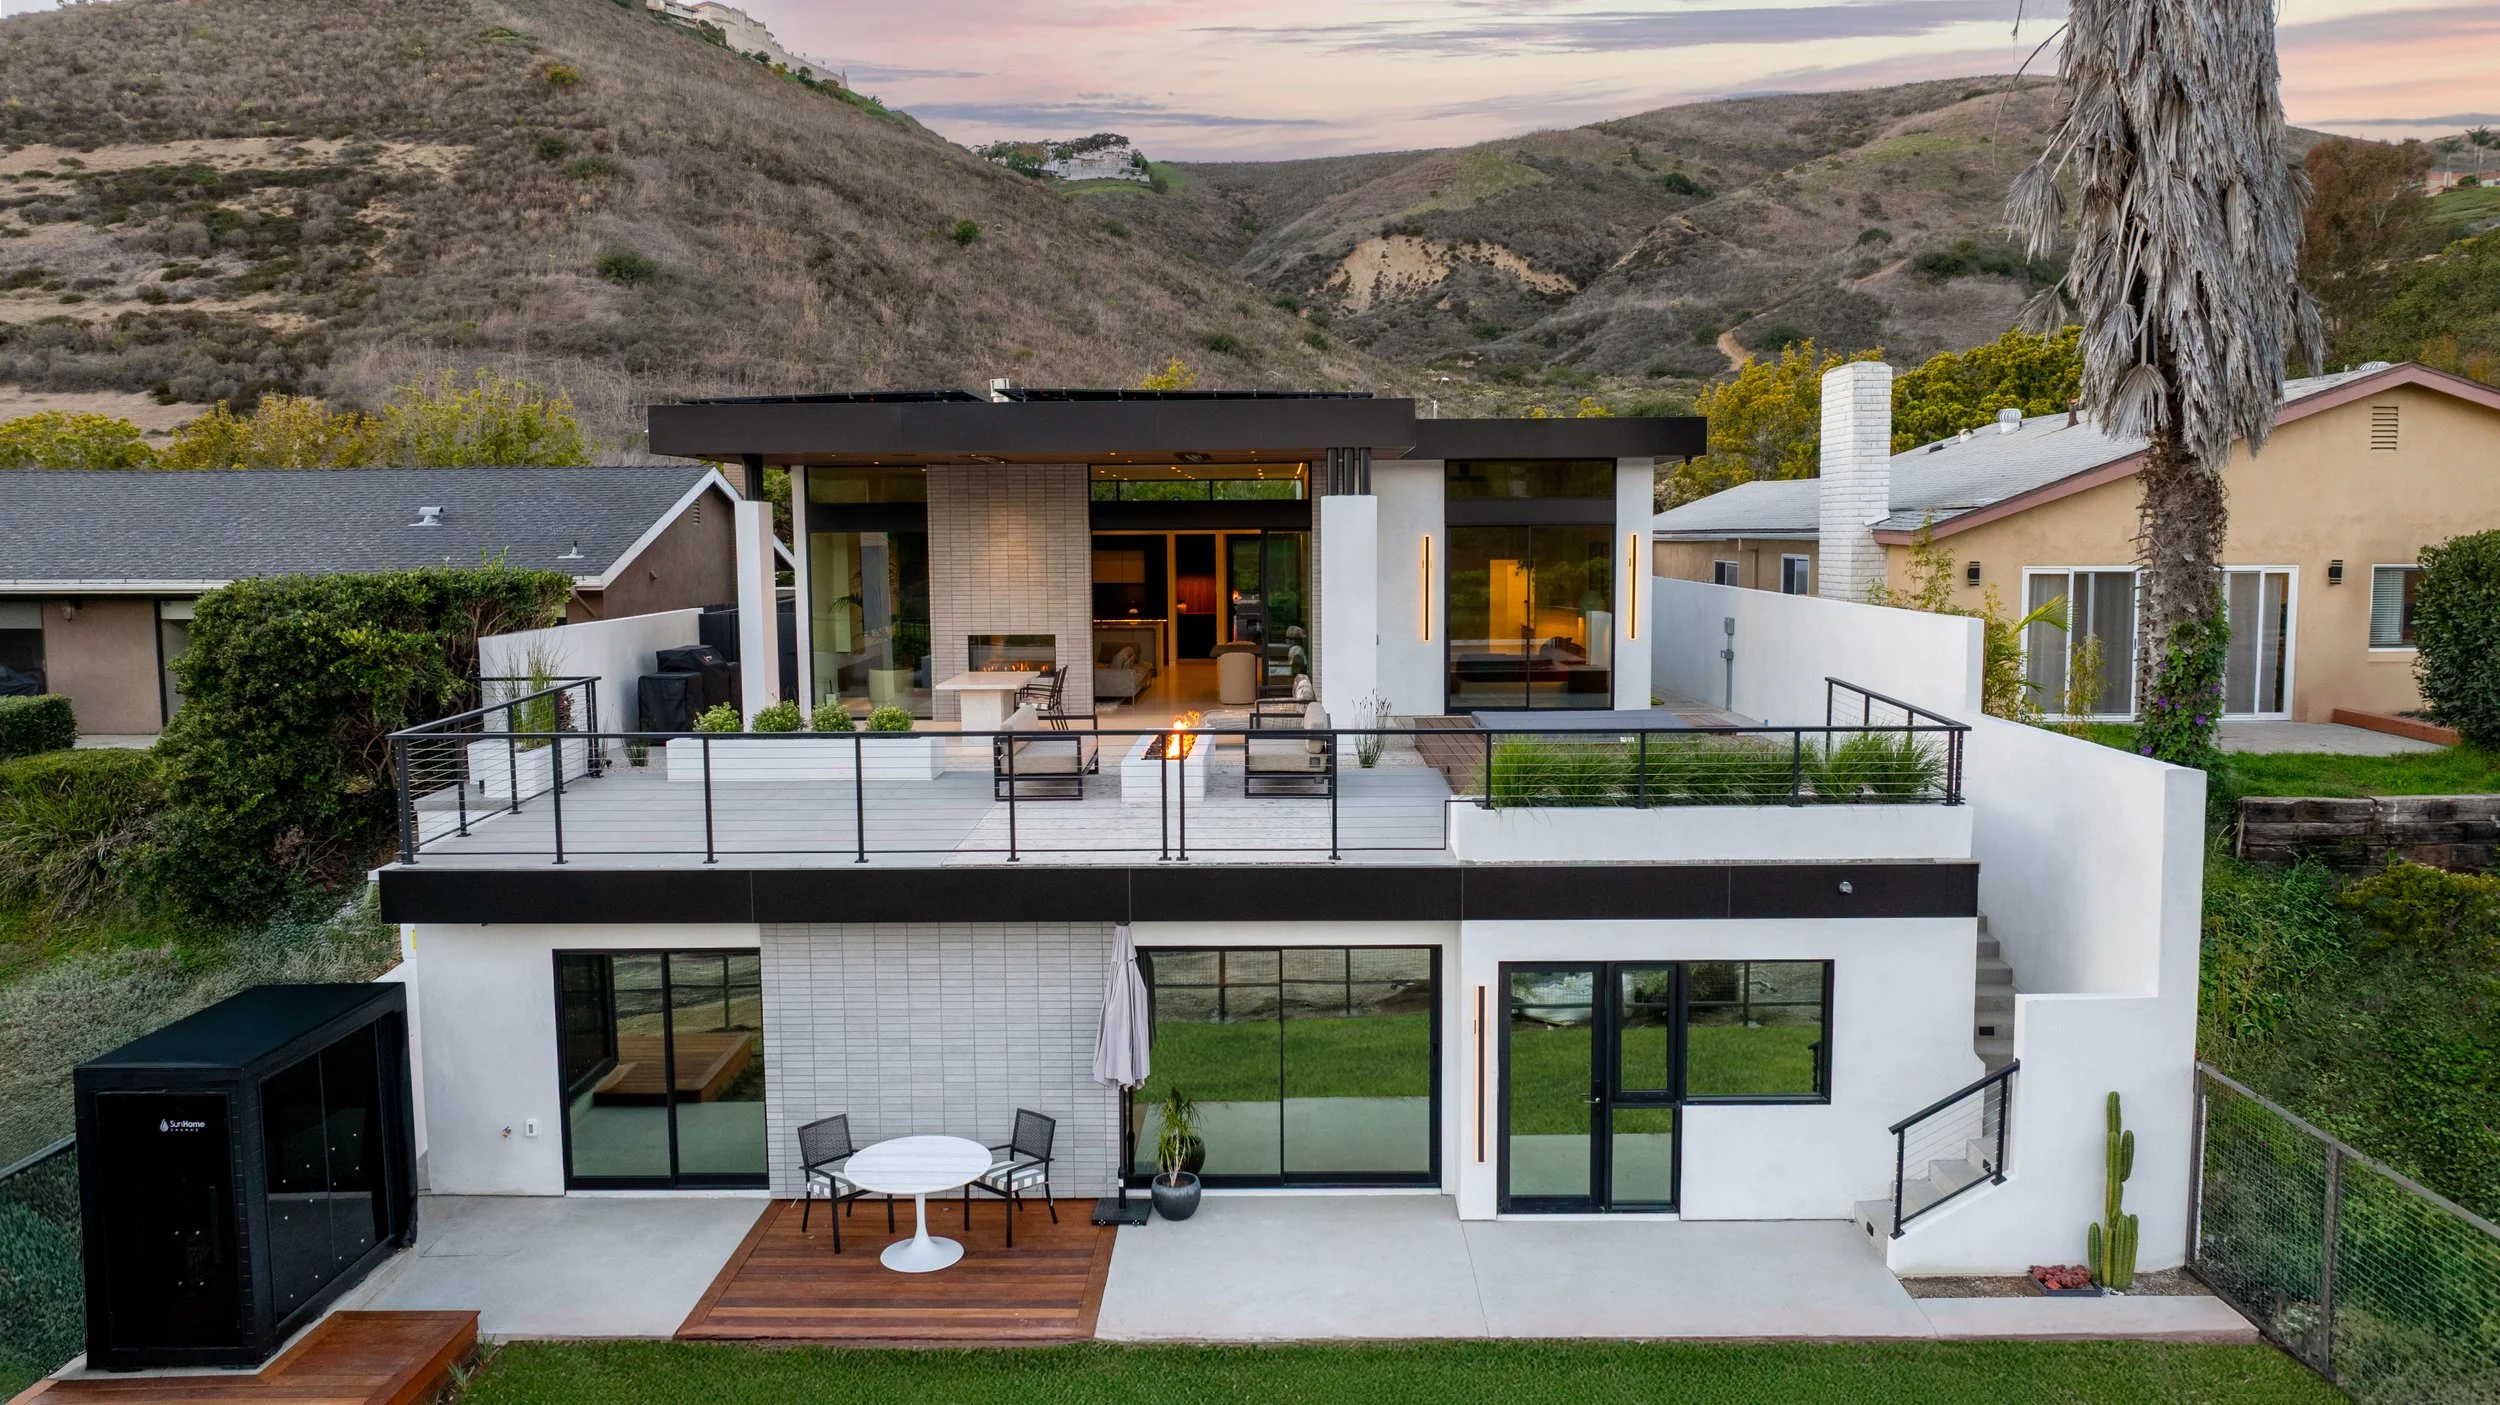
Modern two-story house with rooftop deck, outdoor fireplace, and mountain landscape in the background
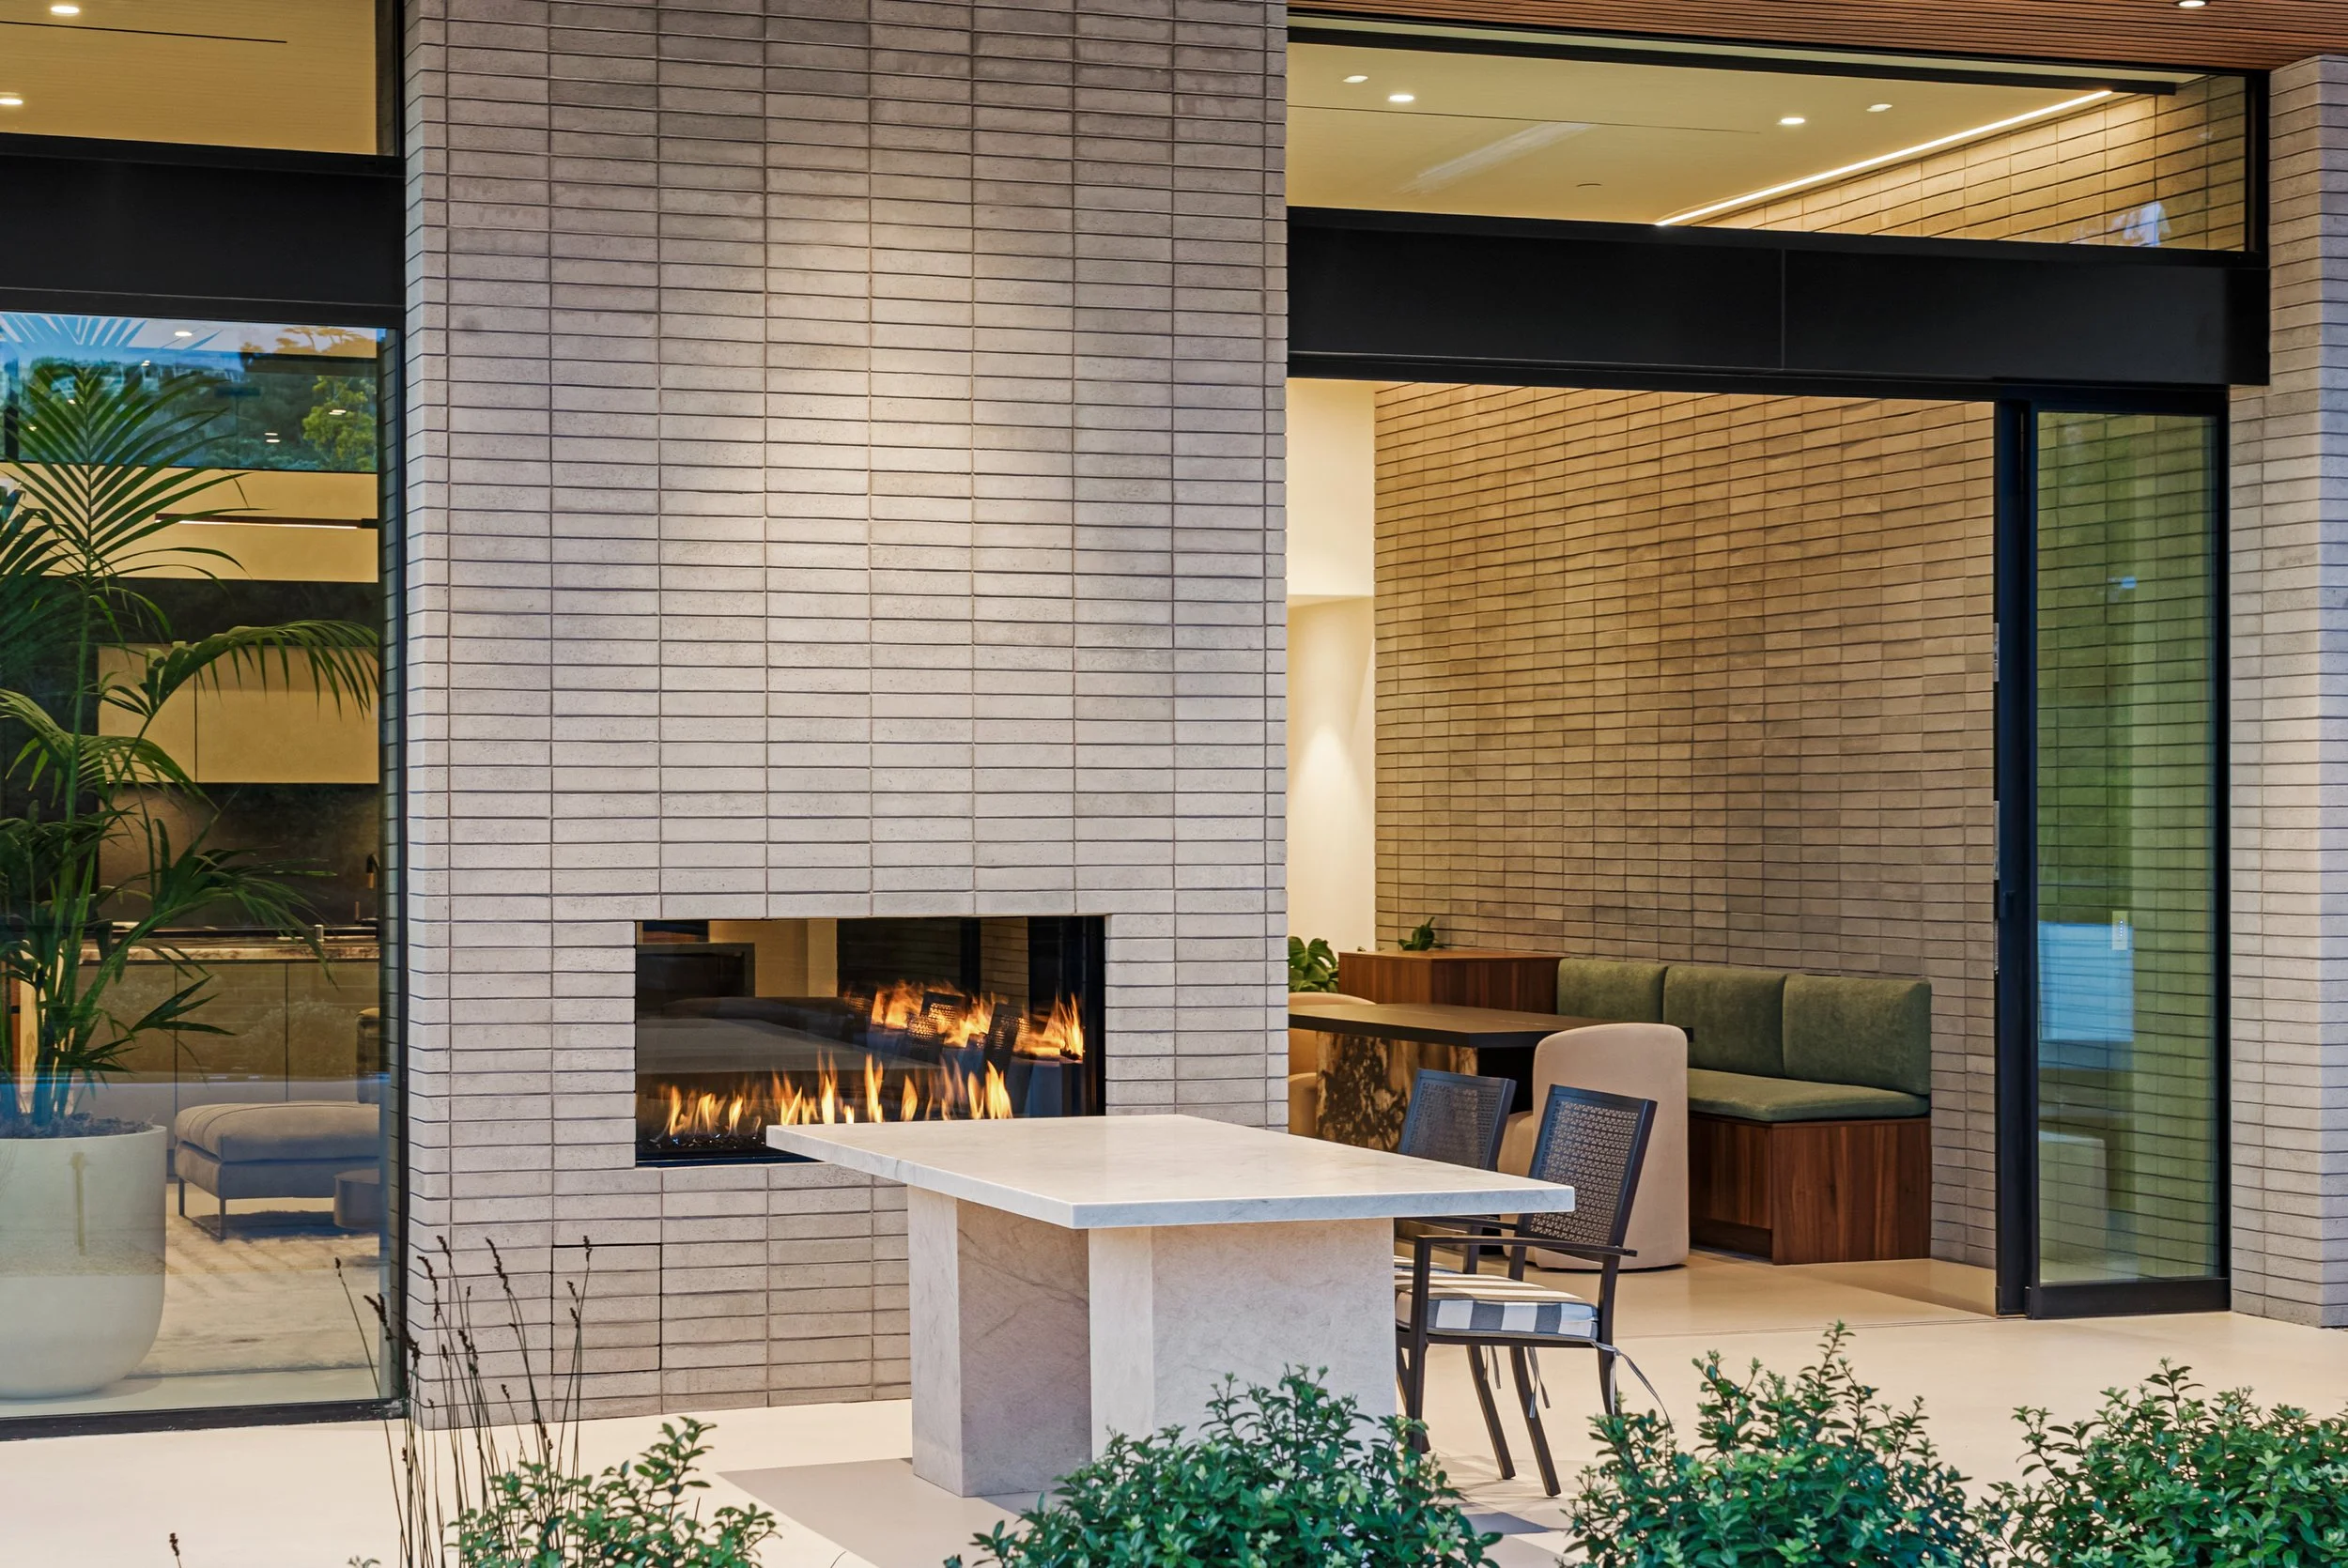
Interior of a modern building with large windows, a gas fireplace, and contemporary furniture, including a bench and chairs, with greenery in the foreground.

Get in touch

studio@subtrakt.us

San Clemente, CA — Serving Orange County & Southern California